The Growing Imperative for Climate-Resilient Housing
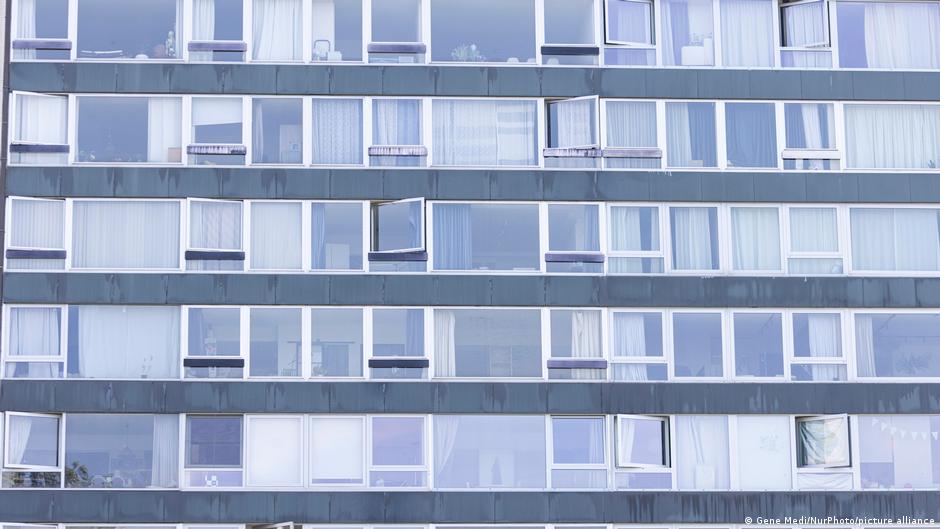
Across many regions, particularly in countries like Germany, residential buildings were historically constructed without anticipating the intensity and frequency of heatwaves now becoming commonplace. This oversight necessitates a fundamental reevaluation of current housing standards and a proactive approach to retrofitting existing structures. The objective is to ensure that homes remain habitable and comfortable without disproportionately increasing energy consumption, a challenge that requires innovative and sustainable solutions.
Traditional architectural practices often prioritized insulation against cold, given historical climatic patterns. However, the paradigm shift towards warmer summers and more frequent heat events demands a new focus on heat mitigation. Simply installing air conditioning units, while offering immediate relief, presents several drawbacks, including high energy consumption, increased carbon emissions, and the potential to exacerbate urban heat island effects. Therefore, a more holistic and integrated approach to building adaptation is essential.
Rethinking Building Materials and Design
One primary strategy involves the careful selection and application of building materials. Materials with high thermal mass, such as concrete or brick, can absorb heat during the day and release it slowly at night, which can be beneficial in certain climates. However, for preventing heat ingress, materials with good insulating properties and high reflectivity are more effective. Light-colored roofs and facades, for instance, can reflect a significant portion of solar radiation, reducing the amount of heat absorbed by the building. Newer technologies, such as cool coatings and reflective paints, are also emerging as viable options for existing structures.
Furthermore, the design of a building plays a crucial role. Features like overhangs, awnings, and balconies can provide shading to windows and walls, directly reducing solar gain. Strategic placement of windows for cross-ventilation, coupled with internal courtyards or ventilation shafts, can facilitate natural airflow, helping to dissipate heat and cool interiors without mechanical assistance.
Harnessing Natural Ventilation and Shading
Effective natural ventilation is a cornerstone of heat-resilient design. This involves creating pathways for air to move freely through a building, expelling warm air and drawing in cooler air. Techniques such as stack ventilation, which utilizes the buoyancy of warm air to rise and exit through high-level openings, can be particularly effective. Night purging, where cooler night air is drawn into the building to cool its thermal mass, can also significantly reduce indoor temperatures during the day.
External shading is another critical element. Beyond architectural features, natural elements like trees and climbing plants can provide substantial shade, reducing the direct exposure of buildings to sunlight. Green roofs and vertical gardens not only offer shading but also contribute to evaporative cooling, further moderating temperatures. These natural solutions also enhance biodiversity and improve urban aesthetics.
The Role of Insulation and Glazing
While insulation is often associated with keeping heat in during winter, it is equally vital for keeping heat out during summer. Properly insulated walls and roofs act as barriers to heat transfer, preventing external heat from penetrating the building envelope. The type of insulation, its thickness, and its placement are all important considerations.
Windows are often major points of heat entry. Double or triple glazing with low-emissivity (low-e) coatings can significantly reduce heat gain by reflecting infrared radiation while still allowing visible light to pass through. External blinds, shutters, and even smart glass technologies that can adjust their tint based on solar intensity offer further control over solar heat gain. These measures collectively contribute to a more stable internal temperature, reducing the need for active cooling.
"The transition towards climate-adapted housing is not merely about comfort; it's about safeguarding public health, ensuring energy security, and fostering environmental sustainability. Relying solely on air conditioning is a short-term fix that exacerbates long-term problems."
Integrated Building Management Systems
Modern building management systems can integrate various passive and active cooling strategies. These systems can optimize ventilation, shading, and even the operation of low-energy cooling devices based on real-time weather data and internal temperature readings. For instance, a smart system might automatically deploy external blinds when direct sunlight is detected or open vents for night purging when outside temperatures drop.
The adaptation of existing buildings for future climates is a complex but essential undertaking. It requires a multi-faceted approach that considers materials, design, natural elements, and intelligent control systems. By prioritizing sustainable and passive cooling strategies over a sole reliance on air conditioning, we can create more resilient, comfortable, and environmentally responsible living spaces for the future.
Source: DW.com